Arrival experience
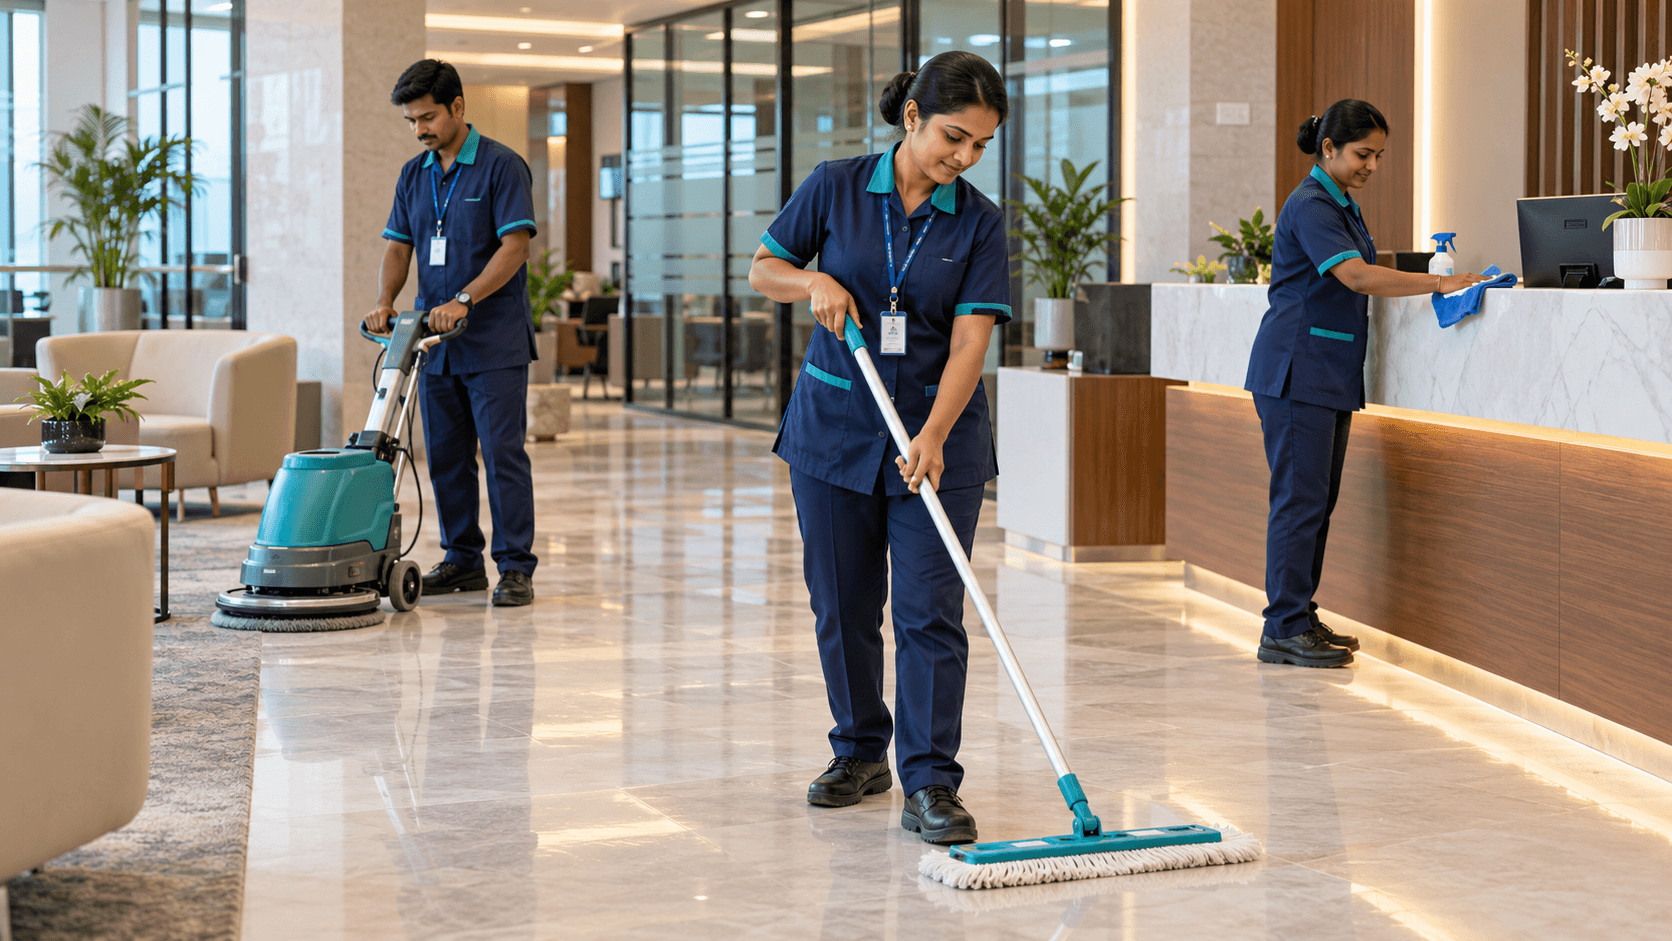
Entries, lobbies and lifts set the public presentation standard.
Commercial & Community Facilities
Commercial properties must balance tenant experience, visitor presentation and efficient daily operations. A building-specific plan can establish routines for common areas, amenities and agreed tenant-support zones.

Occupancy rhythm
Potential scope is developed around the zones, controls and daily operating pattern—not inferred from the industry label.
Entries, lobbies and lifts set the public presentation standard.
Washrooms, corridors and amenities need routines across occupied hours.
Demised spaces require clear responsibility and permission boundaries.
Relevant workstreams
Routine care for agreed landlord-controlled circulation and amenities.
Approved office zones can follow tenant occupancy patterns.
Planned adjustments for moves, functions and high-visitor periods.
Planning questions
These are sector-relevant inputs for assessment—not guarantees about staffing, systems, access or specialist capability.
Separate landlord, tenant and contractor duties.
Plan opening, core-hour and evening tasks.
Agree lifts, stores and back-of-house movement.
Use a defined approval and communication route.
Suitability for a commercial real estate facility depends on site assessment, approved access, defined responsibilities and written agreement.
Responsible proposition
SIF's confirmed delivery components are housekeeping, commercial cleaning and industrial cleaning. Technical, regulated, restricted or specialist activities are not implied by this sector page.
Sector questions
They can share coordination, but responsibility, access and expected standards must remain explicit.
Event support should be requested and scoped separately against timing, footfall and recovery needs.
Share the site type, operating pattern, work zones and immediate priorities. SIF can help determine an appropriate, clearly bounded scope.